
Drywall Frames
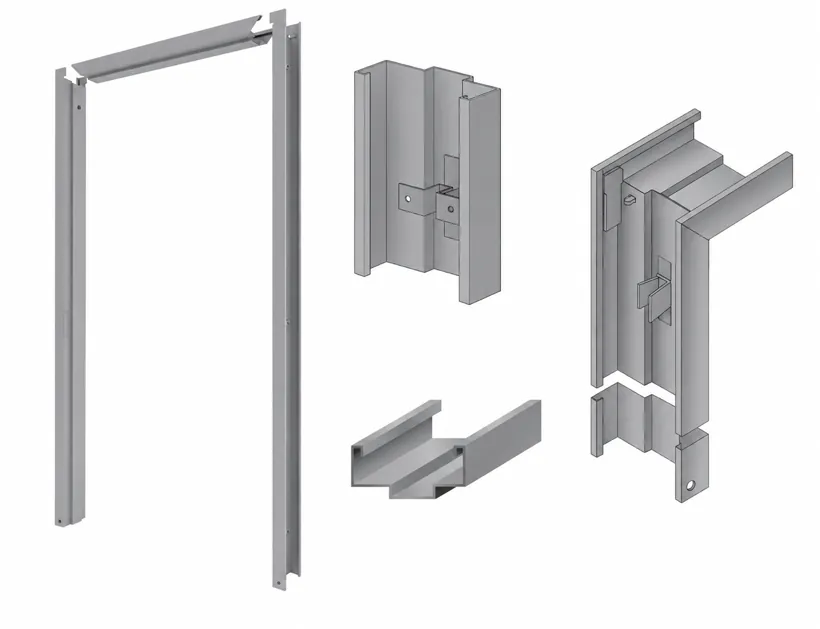
Imperial's drywall door frames are 16-gauge galvanized steel, fire rated up to 90 minutes, and field-adjustable for steel stud construction. ANSI A250.8-2017 / SDI 100 compliant.
- Next-day shipping nationwide
- Stocked in Charlotte, NC
Specifications
| Gauge | 16 |
|---|---|
| Material | Galvanized Steel A40 |
| Max Opening (Single) | 4'0" × 8'0" |
| Jamb Depths | 5-7/8", 6-1/4", 6-3/4", 7-1/4", 7-3/4", 8-1/4", 8-3/4" |
| Face | 2" (50 mm) |
| Stop | 5/8" |
| Return | 1/2" |
| Frame Type | DF (Drywall Frame) | DF 4" Header, ADF |
| Corner Type | Factory die-mitered, standard saw cut and welded (ANSI A250.8-2017 / SDI 100) |
| Anchor Type | Compression anchors (countersunk hole) |
Built In
- Knocked down with exact fit corners
- 4-7/8" universal strike preparation
- Screw-adjusting compressor anchors for drywall
- 7 gauge hinge reinforcements (standard / heavy duty)
- 9/32" silencer preparations
- Hinge and strike available for Steelcraft, Amweld, Ceco, Curries, Deansteel, Mesker, Pioneer, Republic
Adjustable Frames
Our 16-gauge knock-down frames are field-adjustable to fit varying wall depths — no special order required for most installations.
- 16 Gauge A40 paintable galvanneal steel
- Mechanical K.D. corner connection — exact fit miters
- Faces punched & dimpled for wall anchoring
- (3) 4-1/2" square corner hinge reinforcements prepped
- 12-Gauge ASA Strike Reinforcement
- Fire rated — WHI label on 6'8", 7'0" & 8'0" hinge jambs
- Up to 1-1/2 Hr drywall / 3 Hr masonry fire rating
- Interior and exterior application
- Rubber bumper / silencer holes optional
Build Your Part Number
Send us a part number and we can quote faster.
Format: HM-[gauge]DF-[hinge]-[component]-[height]-[hand]-[depth]
HM-16DF-SC-HJ-70-LH-625
Drywall Frames FAQ
What gauge are your drywall frames?
16 gauge is standard and 14 gauge is optional, in A40 galvannealed steel.
How are drywall frames installed?
They ship knocked down with mitered corners and assemble on site with no welding. Compression anchors hold the frame in the stud wall.
What jamb depths are available?
5-7/8", 6-1/4", 6-3/4", 7-1/4", 7-3/4", 8-1/4" and 8-3/4". Adjustable frames cover varying wall depths.
What is the rough opening for a drywall frame?
Nominal door width plus 1-1/2" and nominal door height plus 1".
Which hinge and strike preps are available?
7 gauge hinge reinforcements on a 4-1/2" template and a 12 gauge strike for a 4-7/8" ASA strike, with Steelcraft, Amweld, Ceco, Curries, Deansteel, Mesker, Pioneer and Republic locations.
Need Drywall Frames?
Contact our team for pricing, lead times, and custom configurations.