
Wholesale Door Hardware & Building Supplies — Nationwide Shipping Available
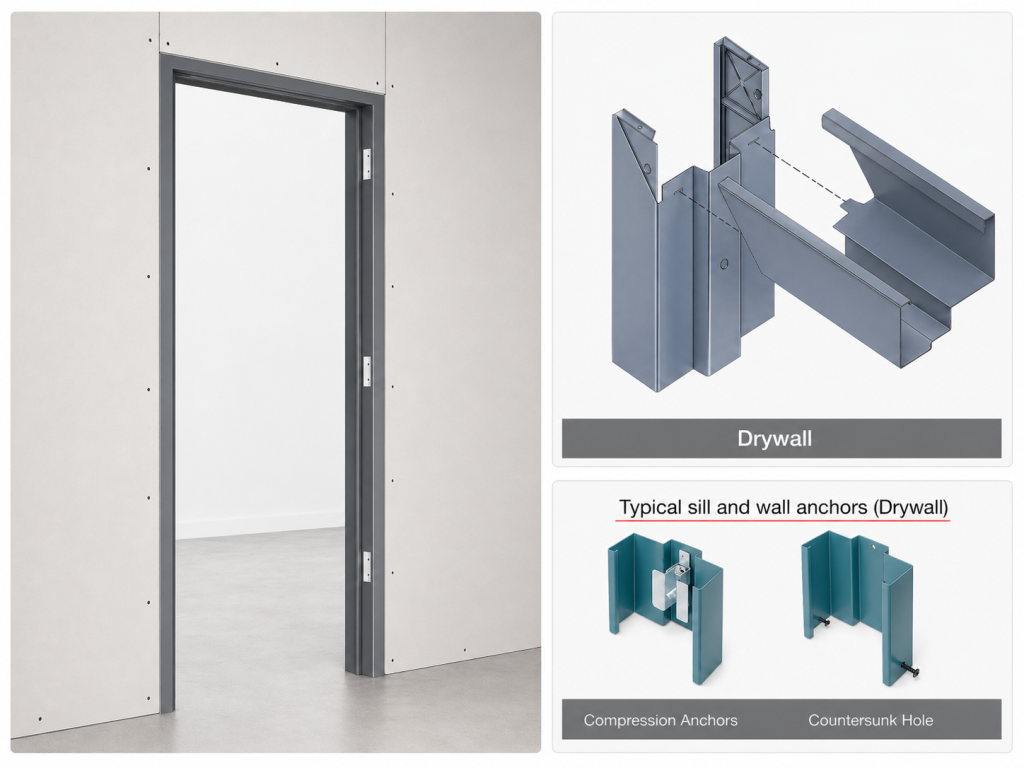
Hollow metal drywall door frame steel stud construction diagram
3-HOUR FIRE RATED

Drywall Frames

Imperial’s drywall door frames are 16-gauge galvanized steel, 3-hour fire rated, and field-adjustable for steel stud construction — ANSI A250.8-2017 / SDI 100 compliant.

Specifications

Gauge 16
Material Galvanized Steel A40
Max Opening (Single) 4'0" × 8'0"
Jamb Depths 5-7/8", 6-1/4", 6-3/4", 7-1/4", 7-3/4", 8-1/4", 8-3/4"
Face 2" (50 mm)
Stop 5/8"
Return 1/2"
Frame Type DF (Drywall Frame) | DF 4" Header, ADF
Corner Type Factory die-mitered, standard saw cut and welded (ANSI A250.8-2017 / SDI 100)
Anchor Type Compression anchors (countersunk hole)

Key Features & Benefits

Knocked down with exact fit corners
4-7/8" universal strike preparation
Screw-adjusting compressor anchors for drywall
7 gauge hinge reinforcements (standard / heavy duty)
9/32" silencer preparations
Hinge and strike available for Steelcraft, Amweld, Ceco, Curries, Deansteel, Mesker, Pioneer, Republic

Build Your Part Number

Format
HM-[gauge]DF-[hinge]-[component]-[height]-[hand]-[depth]
Example
HM-16DF-SC-HJ-70-LH-625

Adjustable Frames

Our 16-gauge knock-down frames are field-adjustable to fit varying wall depths — no special order required for most installations.

Adjustable Jamb Depth Ranges
Two expandable ranges to cover any wall depth
Slide the frame components together or apart to match your wall — set the throat 1/16" wider than the thickest point of the opening.
4-5/8" – 7-3/4" Standard Range
+
8-1/2" – 14" Extended Range
Frame Features
  • 16 Gauge A40 paintable galvanneal steel
  • Mechanical K.D. corner connection — exact fit miters
  • Faces punched & dimpled for wall anchoring
  • (3) 4-1/2" square corner hinge reinforcements prepped
  • 12-Gauge ASA Strike Reinforcement
  • Fire rated — WHI label on 6'8", 7'0" & 8'0" hinge jambs
  • Up to 1-1/2 Hr drywall / 3 Hr masonry fire rating
  • Interior and exterior application
  • Rubber bumper / silencer holes optional
Rough Opening Requirements
WidthNominal door width + 1-1/2"
HeightNominal door height + 1"
Floor clearance3/4" standard tolerance
Min. distance to adjacent wall3" minimum
Throat setting1/16" wider than thickest point
Tools Required
Laser levelling device  ·  Plumb bobs  ·  Spirit level  ·  Measuring tape  ·  Battery impact drill  ·  Timber shims  ·  Platform ladder
Installation Overview — 5 Steps
STEP 01
Install the header into the rough opening
STEP 02
Engage hinge jamb corner tabs and slide into position
STEP 03
Install strike jamb the same way, close all miters
STEP 04
Adjust frame for proper clearances, plumb and level
STEP 05
Screw and fasten the frame through holes provided
Full Installation Instructions Download the complete 16-gauge adjustable frame installation guide — includes diagrams, rough opening specs, and assembly steps.
Download PDF

Need Drywall Frames?

Contact our team for pricing, lead times, and custom configurations.
Scroll to Top